
Floor plans
Show-unit layouts
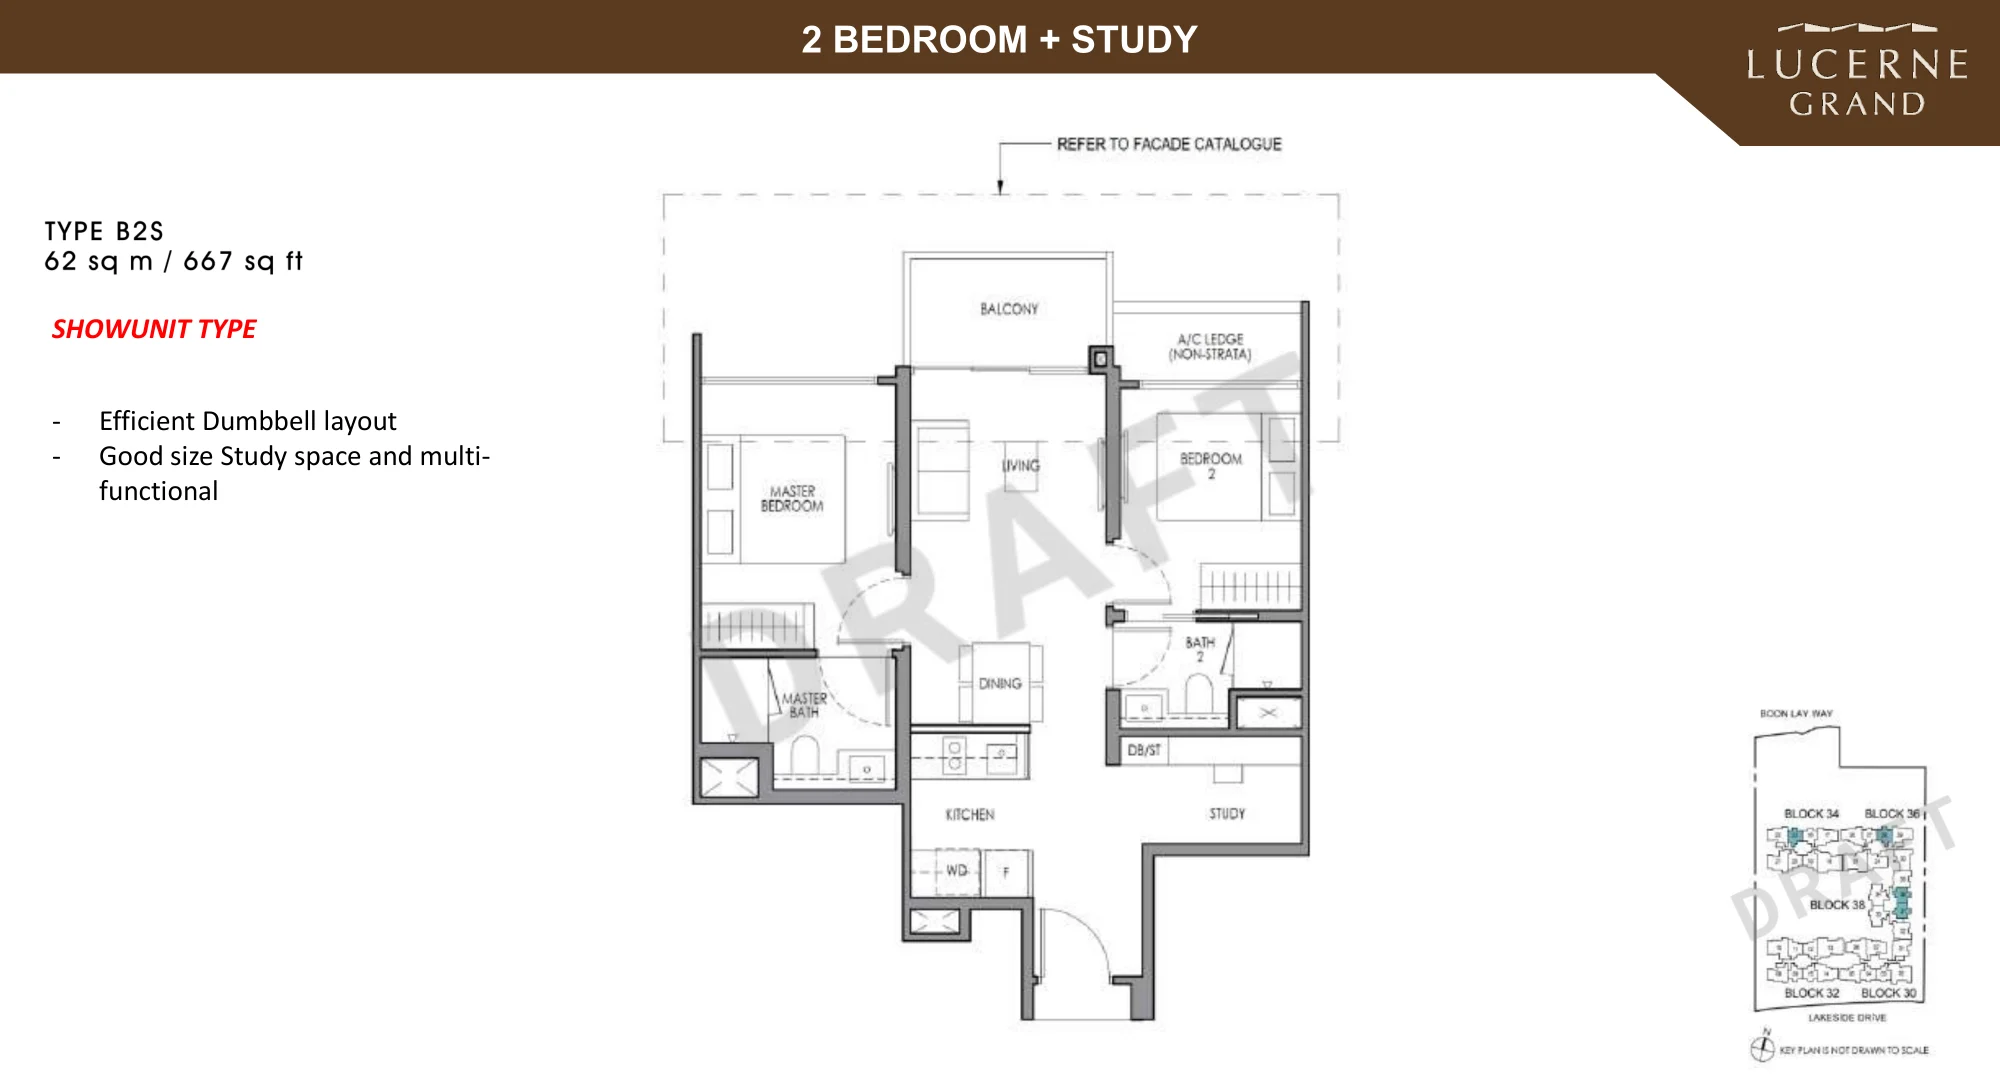
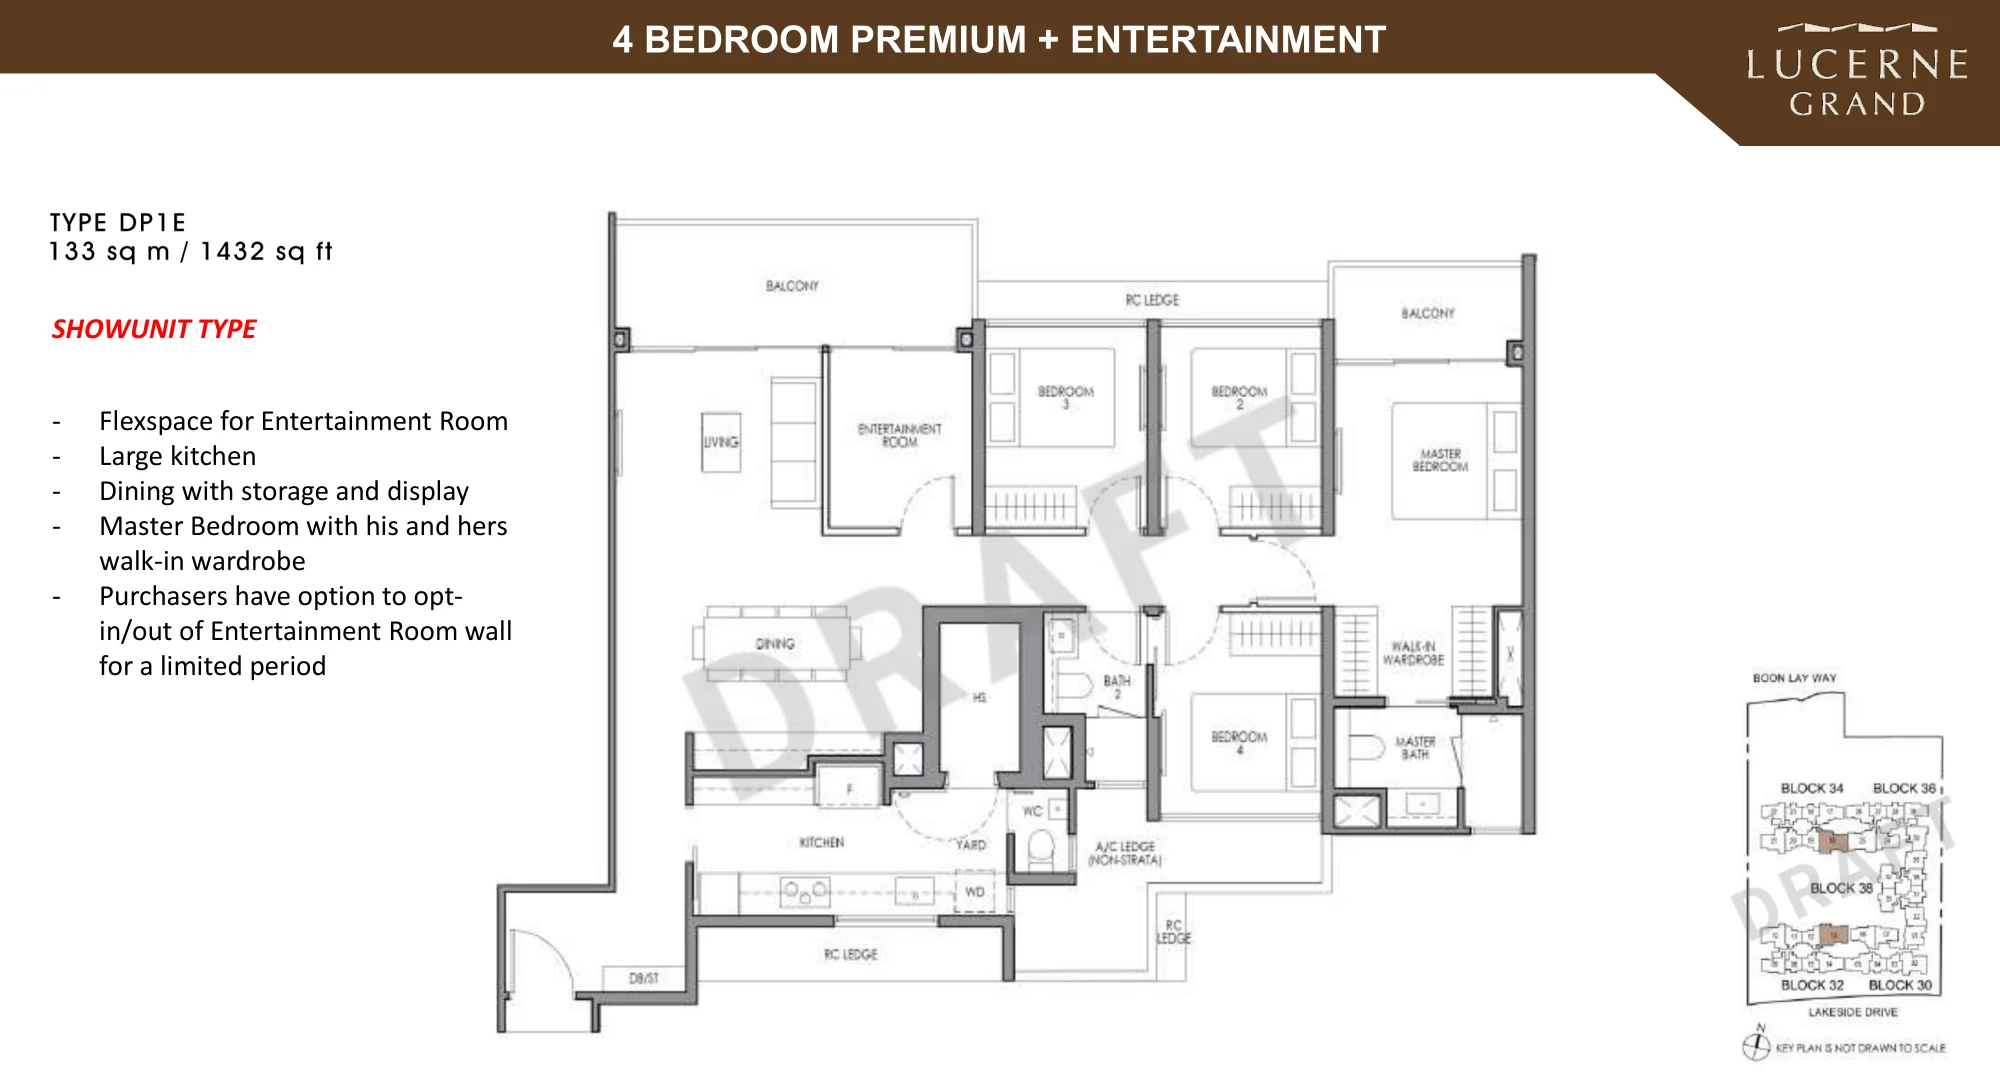
Detailed plans for the three show-unit types, from a 667 sq ft two-bedroom-plus-study to a 1,432 sq ft four-bedroom. The full mix of seven types is on the pricing page.
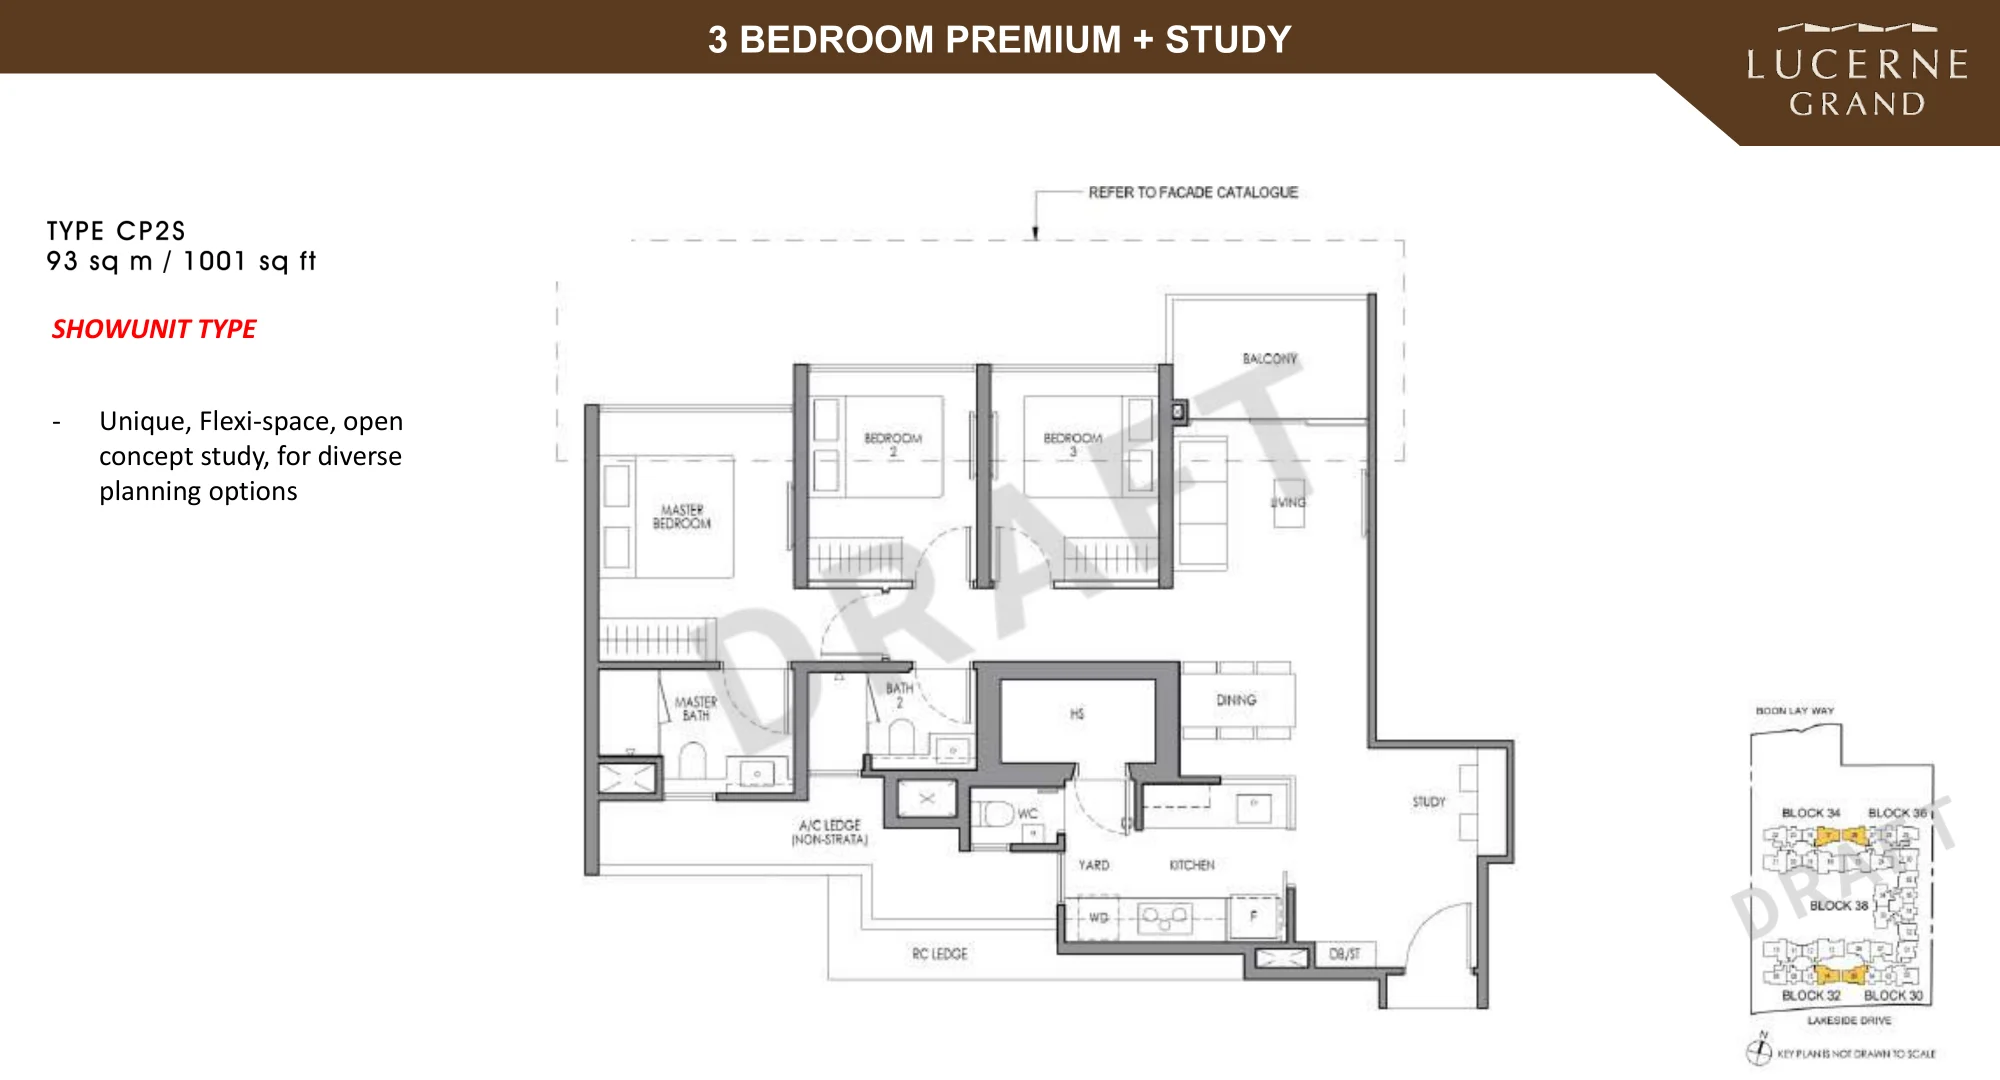
3 Bedroom Premium + Study
Three bedrooms with a flexi-space, open-concept study for diverse planning options. 128 units from 947 to 1,001 sq ft (Types CP1S – CP4S).
- Size
- 947 – 1,001 sq ft
- Units
- 128 of 570
- Type
- CP1S – CP4S
- Bed / bath
- 3 bed / 2 bath / study
- Indicative price
- On request
Sizes are estimated, include balcony and air-conditioner ledge where applicable, and are subject to final survey. Prices are released closer to launch.
Viewing is by appointment, seven days a week
Beside Lakeside MRT, District 22. Register your interest and the sales team will be in touch to arrange a slot.